LUXURY REDEFINED
Designer Esther Ruchie Schiff
Photographer Shmily Treger Studio
Writer Sara Lazewnik


There’s nothing like a first impression. For years, a couple admired the exterior of the graceful 5,000-square-foot home that was just a few blocks from their residence. When a for-sale sign appeared in front of it, they seized the opportunity to purchase the property and make it their own. With her love of everything farmhouse and his affinity for classic grandeur, the homeowners enlisted interior designer Esther Ruchie Schiff to craft a cohesive vision within the confines of the existing structure. The result? A captivating blend of rich tones, cozy textures, masculine grandeur, and feminine softness, seamlessly woven into every corner of their home.
The overall design concept unfolds in the mudroom, where functionality meets sophistication, creating a welcoming feel for visitors. Drawing inspiration from the elevated farmhouse style, the space combines rustic charm with subtle polish. Concrete flooring provides practicality without sacrificing style, while warm wood accents, custom millwork, and statement door hardware offer a refined juxtaposition. Storage solutions seamlessly blend open and closed elements, ensuring a clutter-free entry. The plaid wallpaper by Paperie adds a touch of coziness, inviting guests to linger in conversation -- a theme that extends throughout the home.
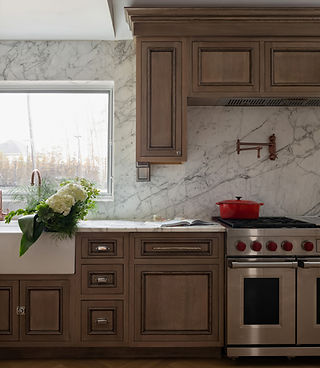


In the kitchen, warmth takes center stage, with rich tones and elegant details throughout. Stained white oak cabinetry and herringbone wood flooring create a cozy ambiance. Despite objections from family and friends, the homeowner decided to forgo an island. She preferred to preserve the expanse of open space, which invites family gatherings and adds to the airy feel. The 60" Wolf range was essential to satisfy the homeowner's culinary passion. Finally, vintage-inspired pendants add a touch of industrial charm, casting a soft glow over the honed marble countertops.
Located between the kitchen and dining room, a small niche houses a wet bar and washing station. Beaded shaker cabinet doors in a custom walnut finish and ogee-edged marble countertops create a beautiful and functional space. Simple yet elegant, it aligns perfectly with the homeowner's sophisticated taste.


With its soaring ceilings, the family room invites all to enjoy and relax. Here, pops of color are introduced to juxtapose the neutral tones of the adjacent rooms. “I don't like to do what's typical. I love the unexpected,” Designer Esther Ruchie Schiff remarks. Centered around a fireplace, an oversized sectional and Persian rug anchors the space, creating a cozy sense of togetherness. Schiff shares, “I tend to incorporate a Persian rug in every project—it's my personal hallmark.” Thoughtfully selected accent furniture infuses the room with character and warmth. Each piece was chosen with comfort and style in mind and entices the family to gather and unwind in this welcoming space.

In the living and dining areas, the homeowner's request for pink and burgundy tones is embraced with sophistication. Classic millwork provides a timeless backdrop for rich colors and luxurious textures. A sophisticated, mocha-colored sofa and a burgundy and pink Persian rug ground the room in timeless elegance. Oversized wall sconces and dreamy pinch pleat sheers add a touch of luxury, while statement pieces such as a Yaffa painting and Van Cleef & Arpels-inspired side chairs brand the space with style and personality. The result is a beautiful living space that seamlessly marries the wife's vision with elements of her husband's style.
The home office and study exudes masculinity, with detailed millwork and chevron accents. Picture lights and wall sconces bathe the space in warm light, while an oversized office chair ensures comfort during long hours of work. It's a space where productivity meets elegance and reflects the homeowner's appreciation for detailed craftsmanship.


One challenge when designing the interior was to maintain a sense of spaciousness despite the home’s lower ceiling heights that dated back to 1989. Careful attention was given in each room to imbue it with light and airiness, bolstered by an abundance of natural light from generous-sized windows. The exterior of the home, with its timeless appeal, was touched up but remained true to its original character.
In this home, the marriage of different styles is not merely a design choice but also a reflection of the homeowners themselves. It's a celebration of their individuality and their shared vision for a space that conjures up warmth, richness, and harmony.